
You cannot go inside the Lloyd's Building. It is a working insurance market, not an attraction, and there is no visitor entrance, no tour and no viewing gallery. What you can do is read it from the pavement in about twenty minutes, and the pavement is where most of the interesting parts are.
Lloyd's is the market where insurers and brokers meet face to face to underwrite risk. Since 1986 it has done that in a building on Lime Street in the City of London designed by Richard Rogers, in which the staircases, lifts, lavatories, air ducts and pipes are all hung on the outside so that the floors inside can be rearranged whenever the business changes shape.
That is why it looks the way it does. Everything that would normally be buried in a service core is bolted to the elevations in stainless steel, which is also why the building is sometimes called the inside-out building. Our guide to the Gherkin and the City's skyscrapers covers the towers that have grown up around it since; this page is about the one building among them that is listed at the highest grade in England.
The Lloyd's Building: the basic facts
- Address
- 1 Lime Street, London EC3M 7HA
- Architect
- Richard Rogers Partnership, designed from 1978, built 1981 to 1986; engineers Ove Arup & Partners, with Peter Rice leading the team
- Opened
- 1986, by Queen Elizabeth II
- Listing
- Grade I, list entry 1405493, listed on 19 December 2011
- Public access
- None. No tours, no reception visits, no rooftop
- Nearest stations
- Bank, about six minutes on foot; Aldgate about nine; Monument, Liverpool Street and Fenchurch Street all within ten
- Cost
- Free, because you are standing in the street
Grade I at twenty-five years old, and why that was unusual
Buildings in England are normally too young to be listed at all until they are thirty, and Grade I is reserved for roughly the top two per cent of everything on the list. Lloyd's was given Grade I in December 2011, twenty-five years after it opened, which makes it the youngest structure in the country to hold the top grade.
The list entry is worth knowing about before you visit, because it explains what the protection actually covers, and it is not just the tower block. It includes the railings with their slender steel uprights, the rough granite setts that pave the perimeter and the wells below the building, the granite steps, the modest steel bollards, the two flagpoles beside the entrance canopy, and seven free-standing steel air intake vents arranged in a line in the corner known as Green Yard. Those vents are cylindrical with chamfered tops, they are original, and almost nobody looks at them.
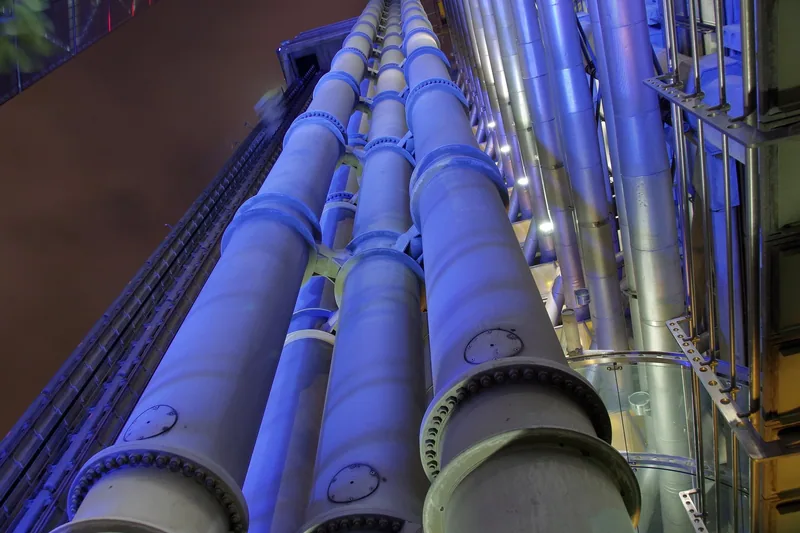
Photo: mattbuck (category) · CC BY-SA 4.0 · Wikimedia Commons · resized
The six towers, and how to tell them apart
The core of the building is a plain rectangular block, 67 metres by 45.5 metres, standing in a cobbled well. Around it, arranged like a pinwheel, are six towers. Three hold escape stairs and fire services. The others hold the glazed lifts, the prefabricated lavatory cabins and the ducts.
Once you know that, the elevations resolve into something readable:
- The lavatory pods are the shiny steel boxes with porthole windows, slotted into their own concrete structure. They were prefabricated so they could be lifted into place and maintained from outside.
- The lifts are the fully glazed corners with the steel fixings holding the glass rather than a frame. There are twelve of them, and they were the first external glass lifts in Britain.
- The stair towers have curved, apse-like ends, and the slope of the stairs shows through as a deep diagonal gap between floors.
- The meeting-room pods face Leadenhall Place, stacked above the vehicle lifts. They look very like the lavatory pods, which is a good private joke at the expense of anyone confidently pointing things out to a friend.
- The ducts are the chunky stainless-steel cylinders that turn sideways at the top into the plant rooms.
The towers are tallest on the Leadenhall Street side and step down towards Leadenhall Market, so that the building shrinks where the street grain shrinks. Four of them are capped by three-tiered plant rooms, which grew much larger than the original design because computers arrived while the building was being drawn and the cooling load roughly doubled. The blue cranes on the upper levels are permanent, and they are for cleaning.
The frame is concrete, and the City's fire rules are the reason
Rogers had built the Pompidou Centre in Paris with an exposed steel frame. He could not do that here: the City's fire regulations would have demanded expensive protection around steel, so Lloyd's is an in-situ concrete frame instead, of deliberately high quality so that it could be both strong and slim. Members of the design team went to study American concrete technique in I. M. Pei's office, and the partner in charge, John Young, said the aim was to build the best concrete building in Britain.
You can see the result from the street. The floor grid is carried on 28 cylindrical columns, and the load passes into them through precast brackets that are shaped to be looked at rather than hidden. The coffered ceilings and the heavy, slickly finished columns are a nod to Louis Kahn. Stainless steel rather than aluminium was chosen for the cladding, again at the fire authority's insistence, with a fine texture that keeps a bright sheen in dull weather.
Most of the glass is deliberately not see-through. The trading floor is a private business, so the glazing is mainly translucent sparkle glass, with narrow clear vision strips set at sitting or standing height depending on the floor. If you cannot see in, that is the design working, not dirty windows.
The Portland stone front of 1928, hiding in plain sight
Walk round to Leadenhall Street and you will find something that does not match: a classical Portland stone facade with a doorway set in a colossal niche under a coffered half-dome, and a full-width pediment carrying figure sculpture by C. L. J. Doman. This is all that survives of the Lloyd's building of 1925 to 1928 by Sir Edwin Cooper, the first premises the society ever owned. It was listed in its own right in the 1970s and is now folded into the Grade I entry for the Rogers building, where it functions as a stone screen and the entrance to Tower 5.
Two details reward a close look. The ground-floor windows to left and right now hold the First and Second World War memorials. And to the right of the door is a plaque reading LLOYD'S 1925, with the names of the chairman and committee and Cooper named as architect. Near the main entrance of the modern building there is also a dark blue City of London plaque commemorating the founding of the London Penny Post in 1680.
Lloyd's has occupied eight homes in three centuries, beginning with Edward Lloyd's coffee house on Tower Street, established by 1688, then Lombard Street from 1691, then the Royal Exchange from 1774. Our page on the Royal Exchange and Bank junction covers that building; the market stayed there, apart from a gap after the fire of 1838, until Cooper's building opened.
What is inside, and why you will not see it
It is worth knowing what you are standing outside. The atrium rises more than 60 metres to a barrel-vaulted roof of painted latticed steel and glass, which was designed as a conscious answer to the glass and iron of Leadenhall Market next door. The ground and first floors form the double-height underwriting floor, where up to 6,000 brokers and underwriters can see each other. Escalators with exposed yellow mechanisms behind clear glass climb through the lower seven levels.
Higher up, in gallery 11, sits Robert Adam's Great Room of about 1763, moved here from Bowood House in Wiltshire and reassembled inside a high-tech office block. Lloyd's own staff in red coats are still called waiters, a survival from the coffee house.
Counting the floors is oddly contentious. Lloyd's describes the building as fourteen floors; the statutory list entry describes up to sixteen storeys of offices, which Lloyd's calls galleries, plus two below ground, and notes that the stepped profile means not every part is the same height. Both are printed here because the two official sources do not agree.
Four places to stand
The building is tightly wedged into its site, so there is no single view of the whole thing. Part of the pleasure is that each elevation is different and you catch them in fragments.
| Where | What you get |
|---|---|
| Leadenhall Place, the narrow lane beside the market | The tall glazed end wall of the atrium and the stacked meeting-room pods directly above you. The best single spot. |
| Lime Street, opposite the main entrance | The cantilevered barrel-vaulted canopy over the original entrance at the base of Tower 1, and the full stack of lavatory pods. |
| Leadenhall Street | Cooper's 1925 stone front with the Rogers towers behind it, which is the contrast the listing makes most of. |
| Inside Leadenhall Market, looking up the exits | Victorian ironwork in the foreground and stainless steel ductwork above it in the same frame. |
Lloyd's agreed in December 2023 to stay at 1 Lime Street until at least 2035, with an option to 2040. The building has been owned by the Chinese insurer Ping An since 2013, and the lease came with a commitment to refurbish the upper galleries and improve the building's energy efficiency. So it will be there, and in use, for the foreseeable future.
Twenty minutes, and the walk that earns it
On its own the building is a short stop. Lime Street is quiet at weekends and close to dead on a Sunday, which is the best time to stand in the middle of the road and look up, though the market shops will be shut. On a weekday morning you get the better spectacle of several thousand people arriving to work in it.
String it together with the rest of the eastern City. The Monument is a few minutes south, Sky Garden is free with a booked ticket and gives you the only view looking down on the Lloyd's roof cranes, and the City churches immediately around it include St Andrew Undershaft and St Helen Bishopsgate, both Grade I. The London Stone is ten minutes west. If you want to understand why this particular square mile has its own rules, planning committee and fire regulations, start with the City of London explained.
For buildings you can actually walk into, our guides to Brutalist London and Art Deco London both list interiors that are open on ordinary days, and the livery halls explains the City's other great category of closed doors. The one week of the year when closed buildings open is the Open House Festival, which ran from 12 to 20 September in 2026; whether Lloyd's takes part in any given year is listed in the festival programme rather than promised in advance.
Frequently asked questions
Can you go inside the Lloyd's Building?
No. It is a private working insurance market with no visitor facilities, no tours and no public viewing level. The reception on the Lime Street side is for people with business in the building. Everything described on this page is visible from the public pavement, which is the honest answer rather than a disappointing one.
Why does the Lloyd's Building have its pipes on the outside?
Because Lloyd's had outgrown two purpose-built headquarters in fifty years and wanted a building that could be rearranged rather than replaced. Putting the stairs, lifts, lavatories and ducts on the outside leaves the interior clear and makes the services easy to reach for repair or replacement without disturbing the market.
Is the Lloyd's Building listed?
Yes, at Grade I since 19 December 2011, under list entry number 1405493. It is the youngest building in England to hold the top grade, listed twenty-five years after it opened. The listing also covers the railings, granite setts, steps, flagpoles and the original air intake vents in Green Yard.
Which Tube station is nearest to the Lloyd's Building?
Bank is closest, around six minutes on foot, on the Northern, Central and Waterloo & City lines and the Docklands Light Railway. Monument, Aldgate, Liverpool Street and Fenchurch Street are all within about ten minutes. Lloyd's lists all of them on its own contact page.
Is the Lloyd's Building the same as the Leadenhall Building?
No, and they are easy to confuse because they face each other. The Leadenhall Building, the wedge-shaped tower widely nicknamed the Cheesegrater, stands across Leadenhall Street and dates from 2014. The Lloyd's Building is the lower stainless-steel one of 1986 with the pipes and lifts outside.
Sources
- Historic England - Lloyd's Building, list entry 1405493 (Grade I) (checked September 2026)
- Historic England - Lloyd's Building, 12 and 14-19 Leadenhall Street, list entry 1359206 (Grade II) (checked September 2026)
- Lloyd's - The Lloyd's building (checked September 2026)
- Lloyd's - Lloyd's buildings through the ages (checked September 2026)
- Lloyd's - Lloyd's to remain at its headquarters until 2035 (checked September 2026)
- Lloyd's - How to find us (checked September 2026)
- Open City - Open House Festival programme (checked September 2026)